First Floor Renovation Portsmouth
Project Description:
This full first-floor renovation in Portsmouth, RI reimagined a compartmentalized and outdated layout into a cohesive, high-functioning living space.
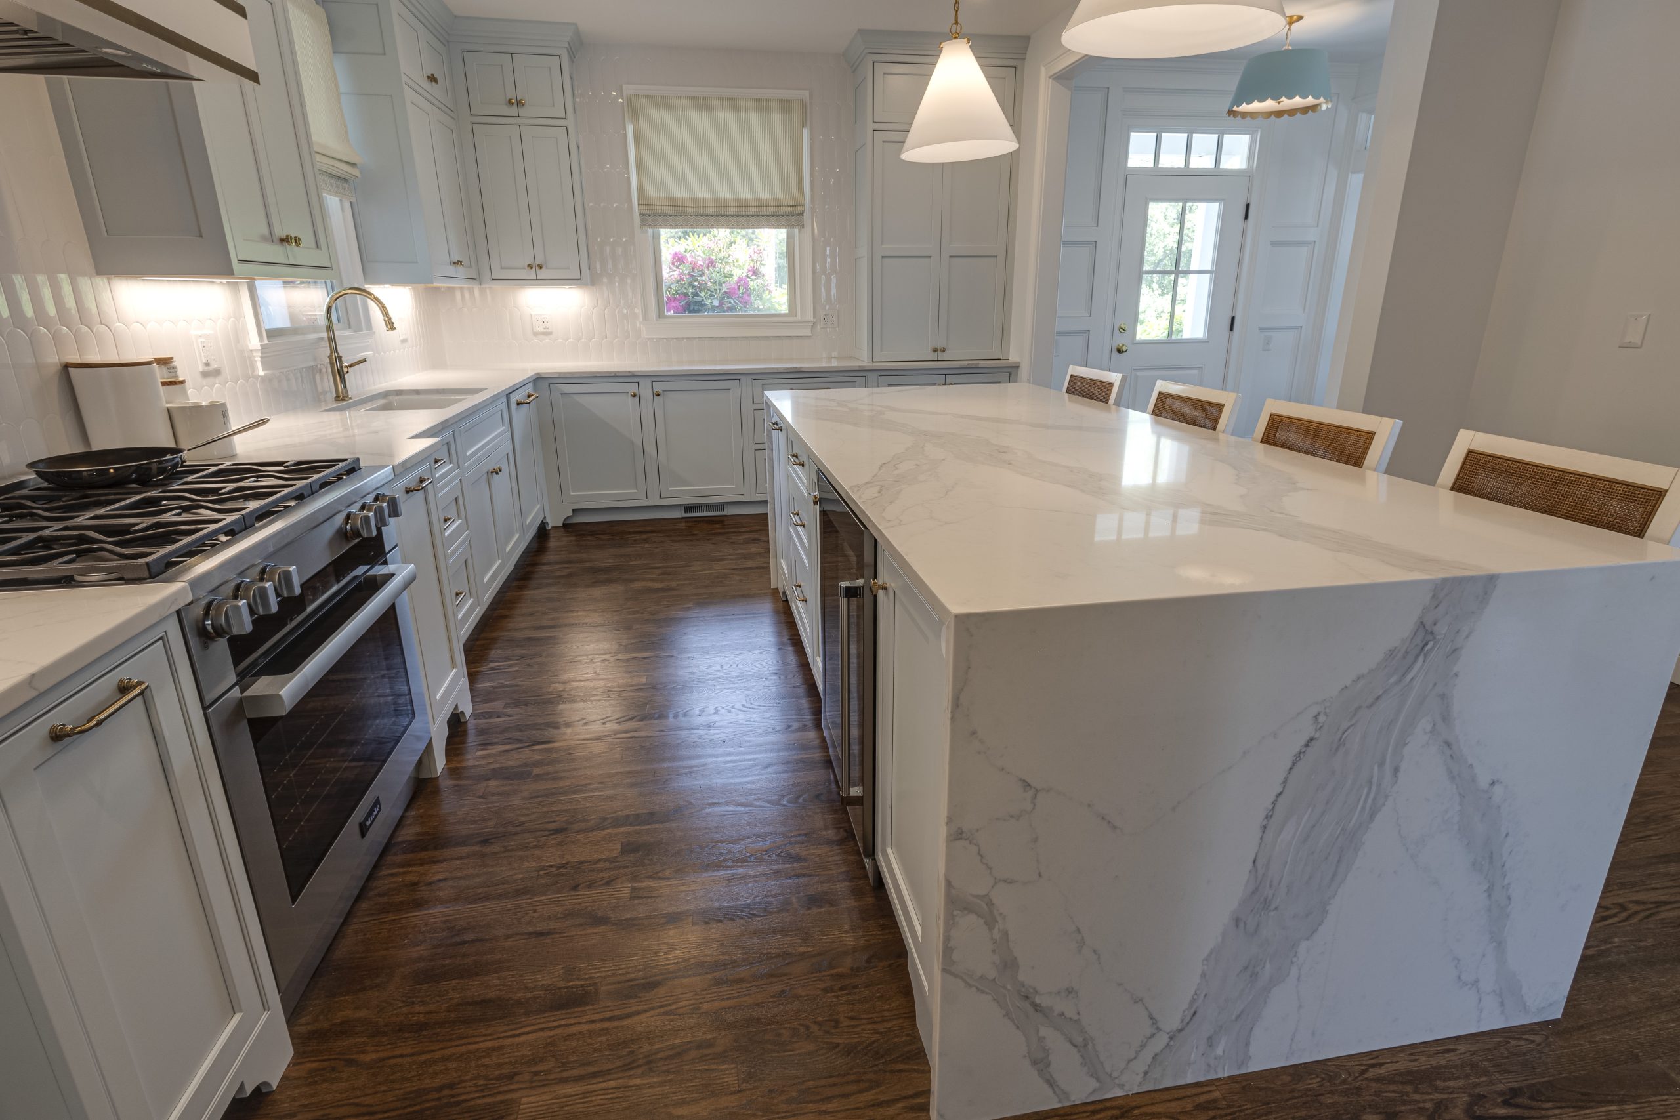
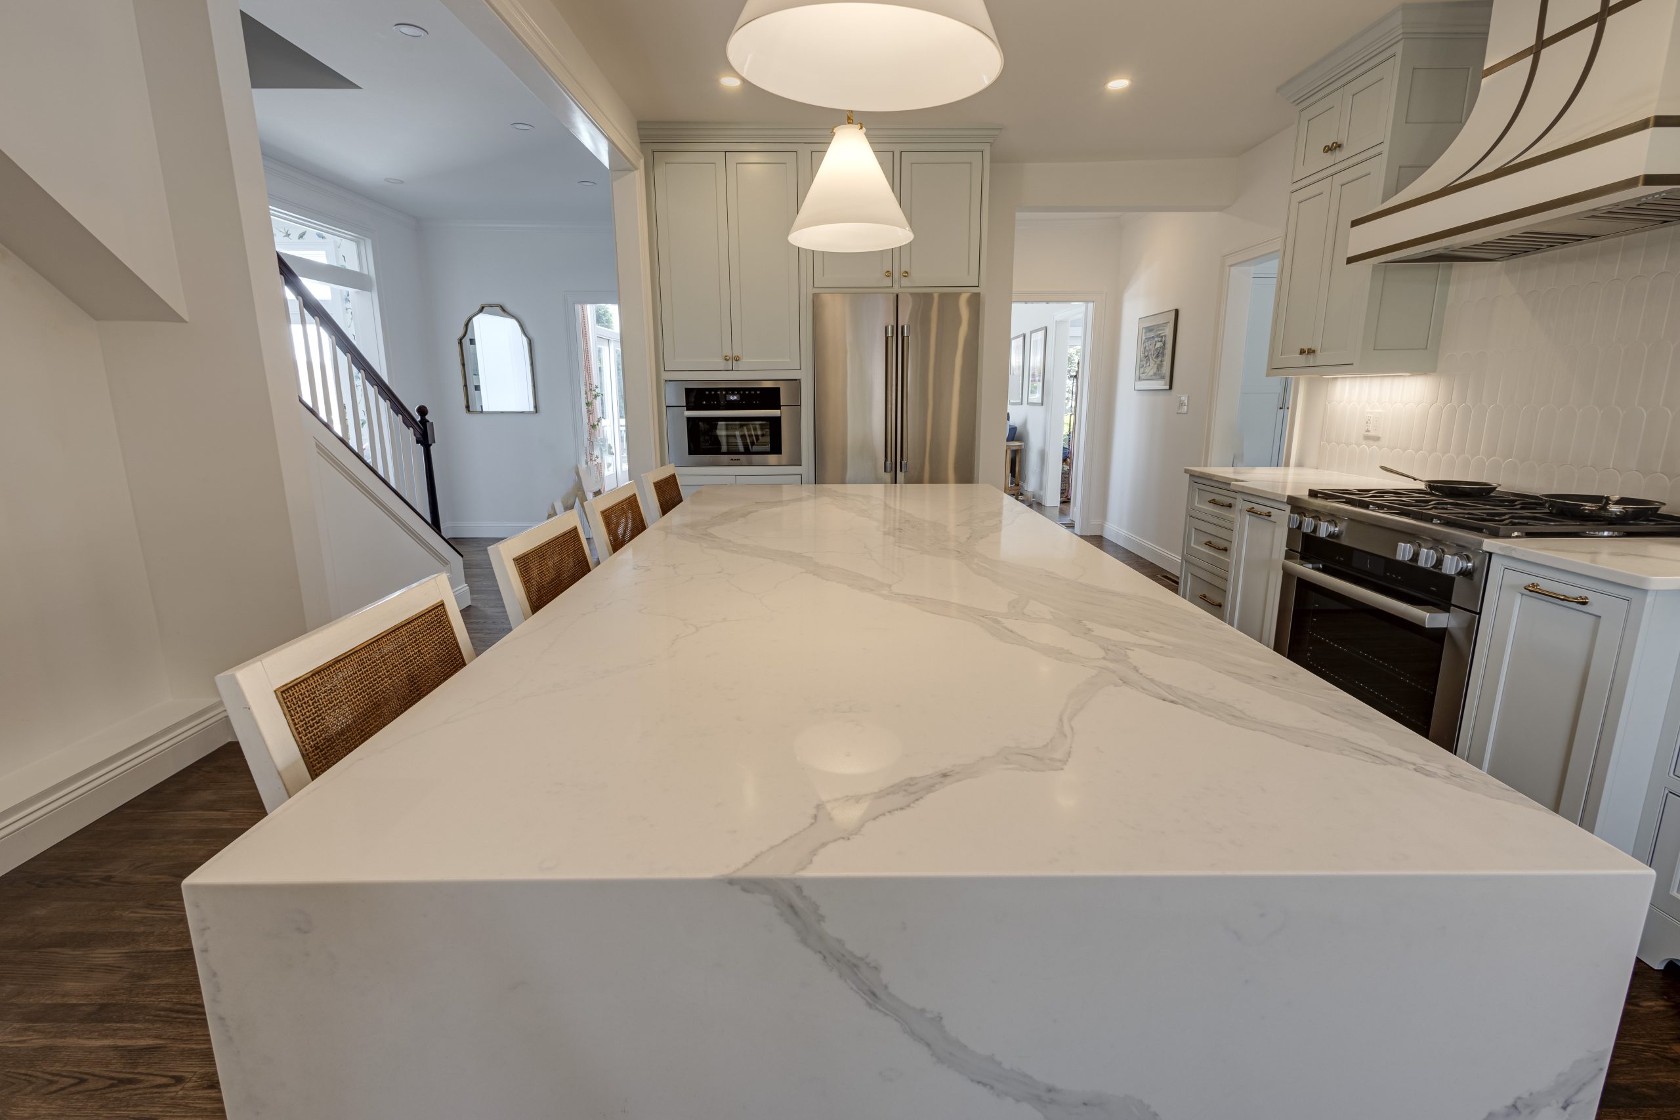
The original home lacked flow between rooms, had limited storage, and outdated mechanical systems that didn’t support modern living. Through strategic reconfiguration, we removed walls, reframed key areas, and introduced a new kitchen, mudroom, and powder room – creating a seamless connection between spaces while improving everyday functionality.
Custom cabinetry, a large statement island, integrated storage solutions, and refined millwork elevated both form and function, while new flooring, updated HVAC, electrical, and plumbing systems brought the home up to today’s standards.
The result is a bright, organized, and thoughtfully designed first floor that feels open, efficient, and built for how the homeowners live today.
Project Location:
Portsmouth, RI
Designed by:
Blakely Interior Design
Project Year:
2024
Length of Project:
7 Months
Project COST:
$350,000